
Fulham.
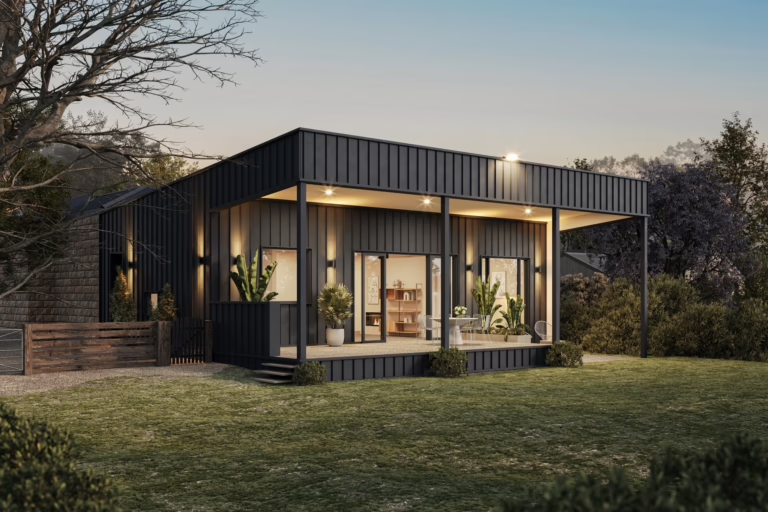
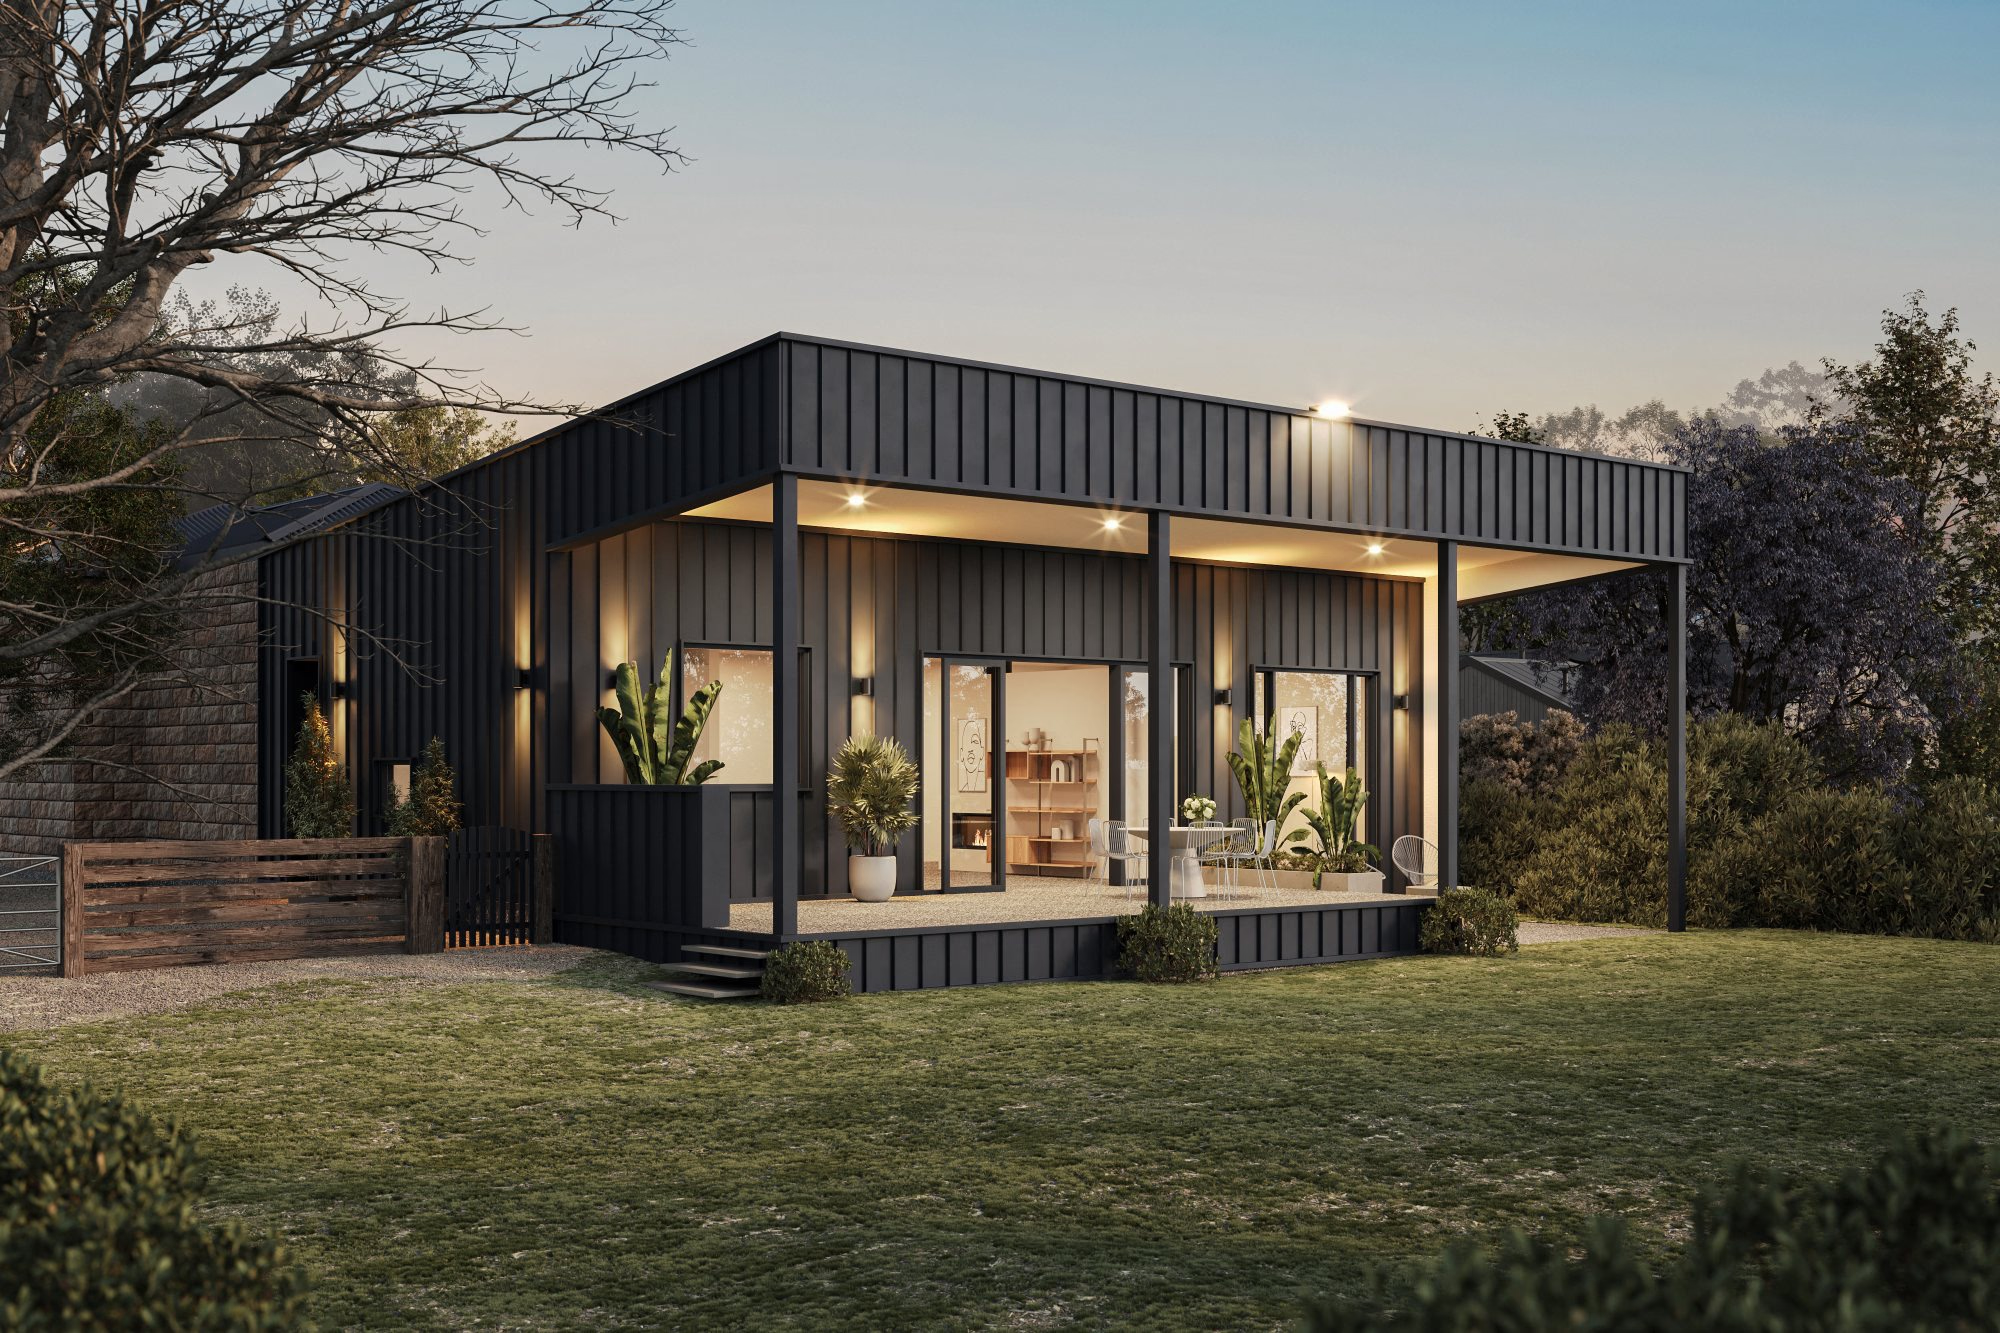
A dark-clad hills home, quietly reworked and opened to its garden — a considered renovation and extension re-planned around the way one family actually lives, cooks and gathers.
- Title
- Fulham
- Category
- Renovation
- Location
- Fulham, SA
- Completed
- 2024
- Status
- Completed
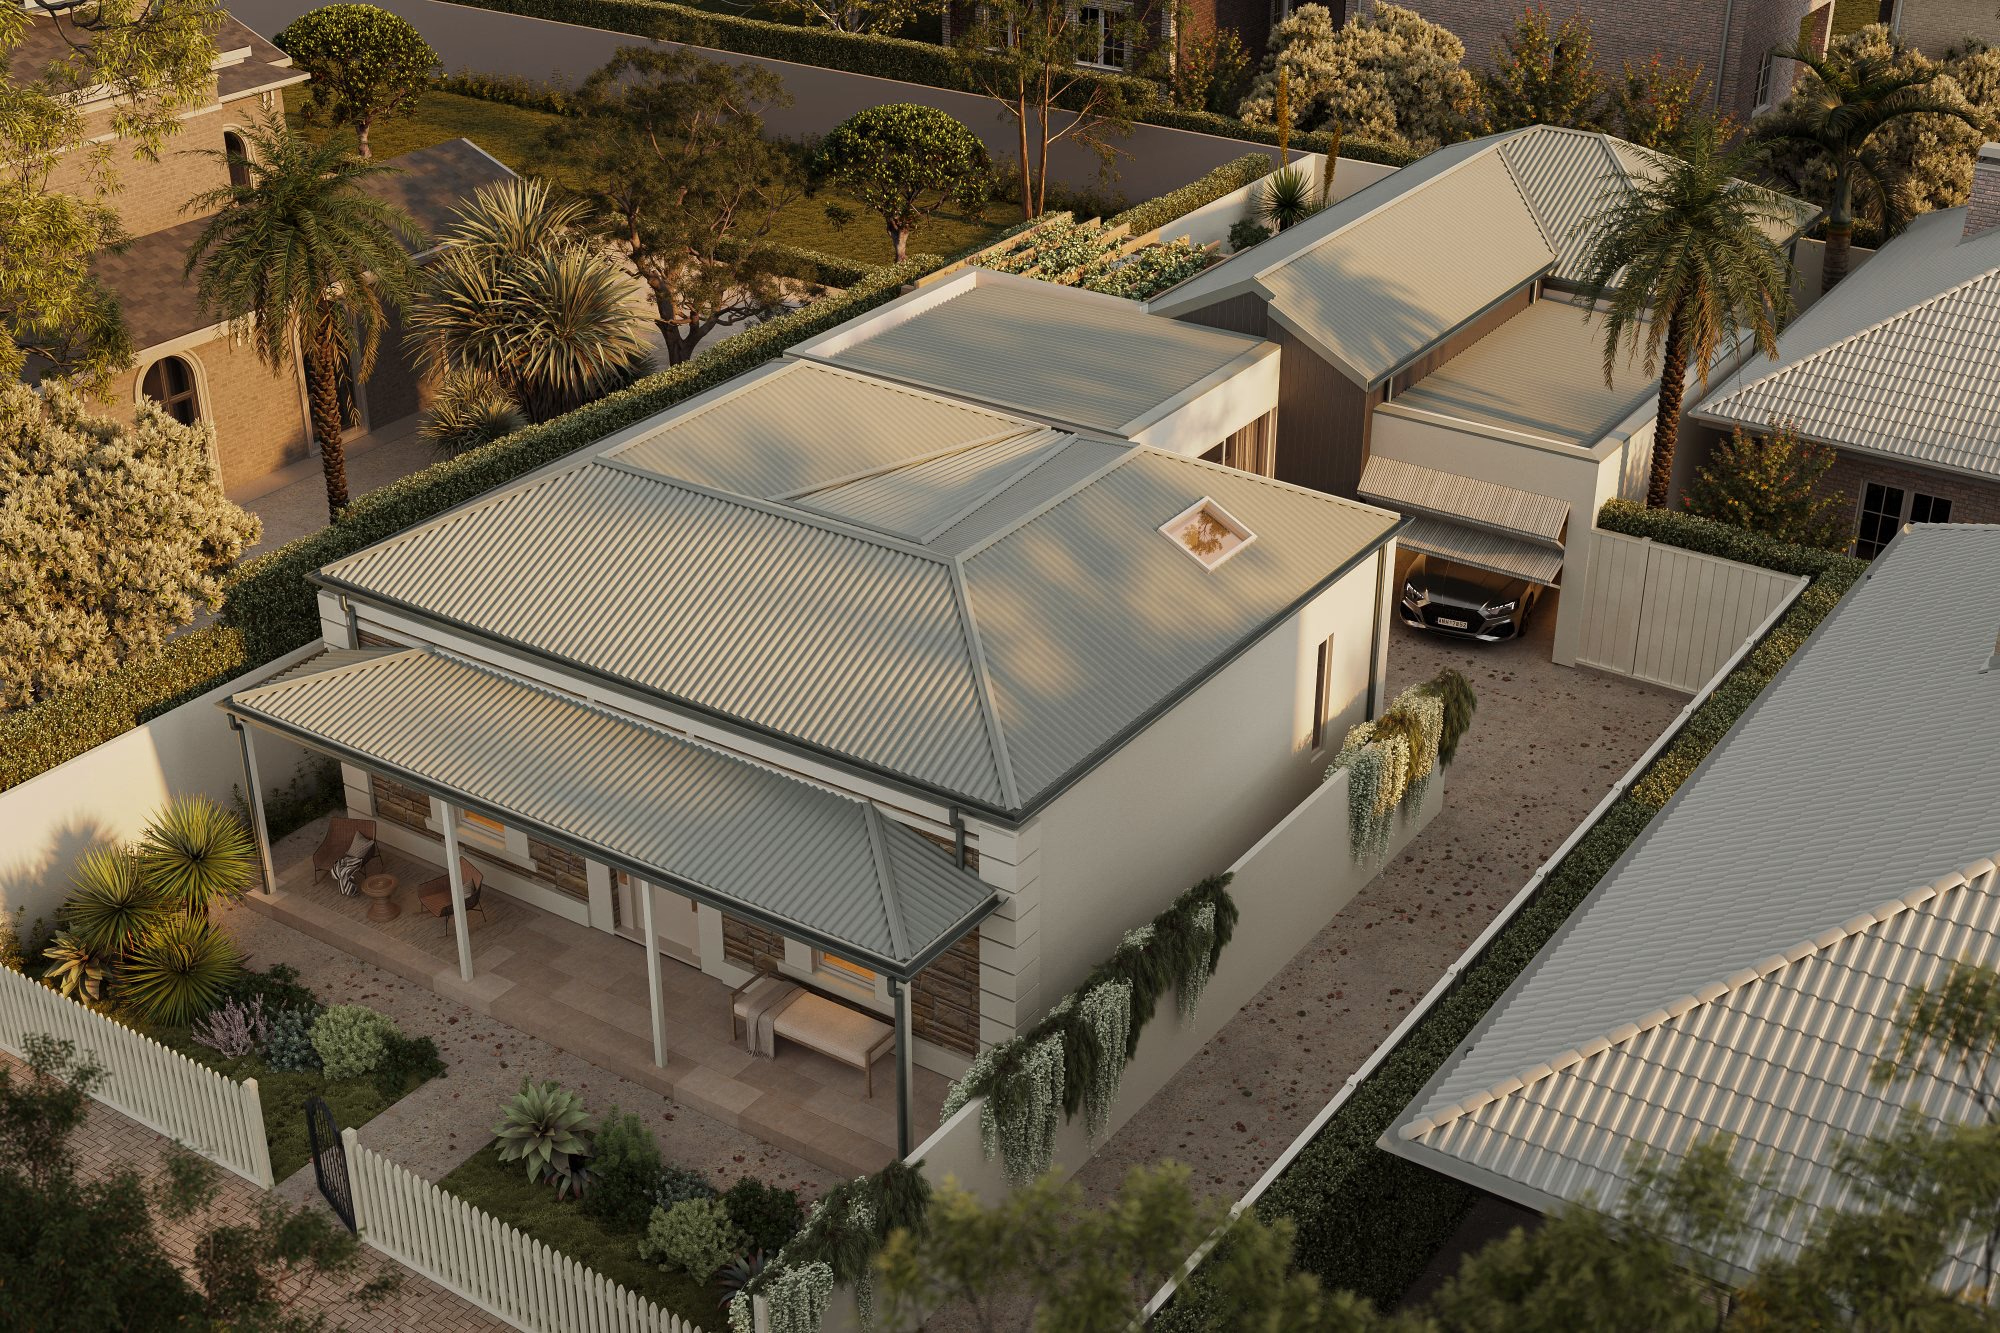
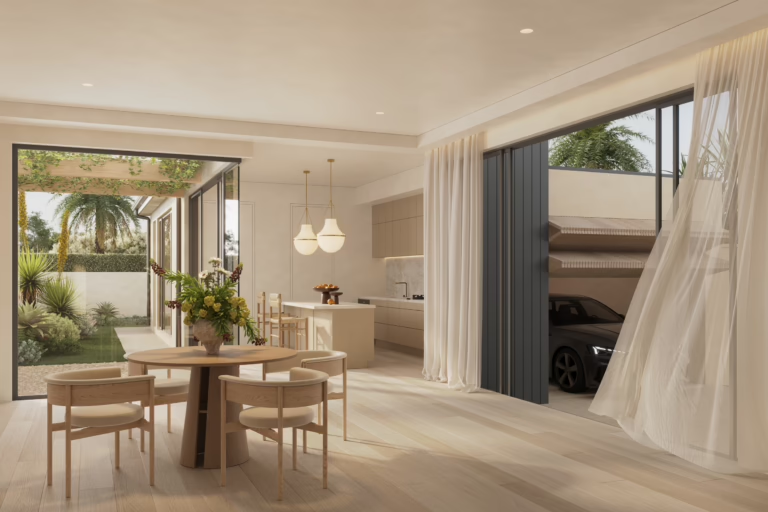
This renovation transformed a character 1900s bungalow through the addition of a contemporary open-plan living space and skillion-roofed alfresco. The design carefully balances heritage charm with modern family living, creating a seamless connection between indoor and outdoor spaces while enhancing natural light, functionality and year-round entertaining.
Heritage overlay, bushfire compliance constraints, sloping block, nearby highway.
Carefully balancing heritage, bushfire and topographical constraints, the design introduces a contemporary pavilion-style addition that opens the home to natural light, captures elevated views, and provides acoustic separation from the nearby highway while respecting the character of the original bungalow.
We didn’t want a different house. We wanted our house to finally make sense — and now it does.
The owners