01
Custom Home Design
Tailor-made homes designed around how you live, not pulled from a catalogue. Combining considered aesthetics, daily function, and thoughtful detail at every scale.
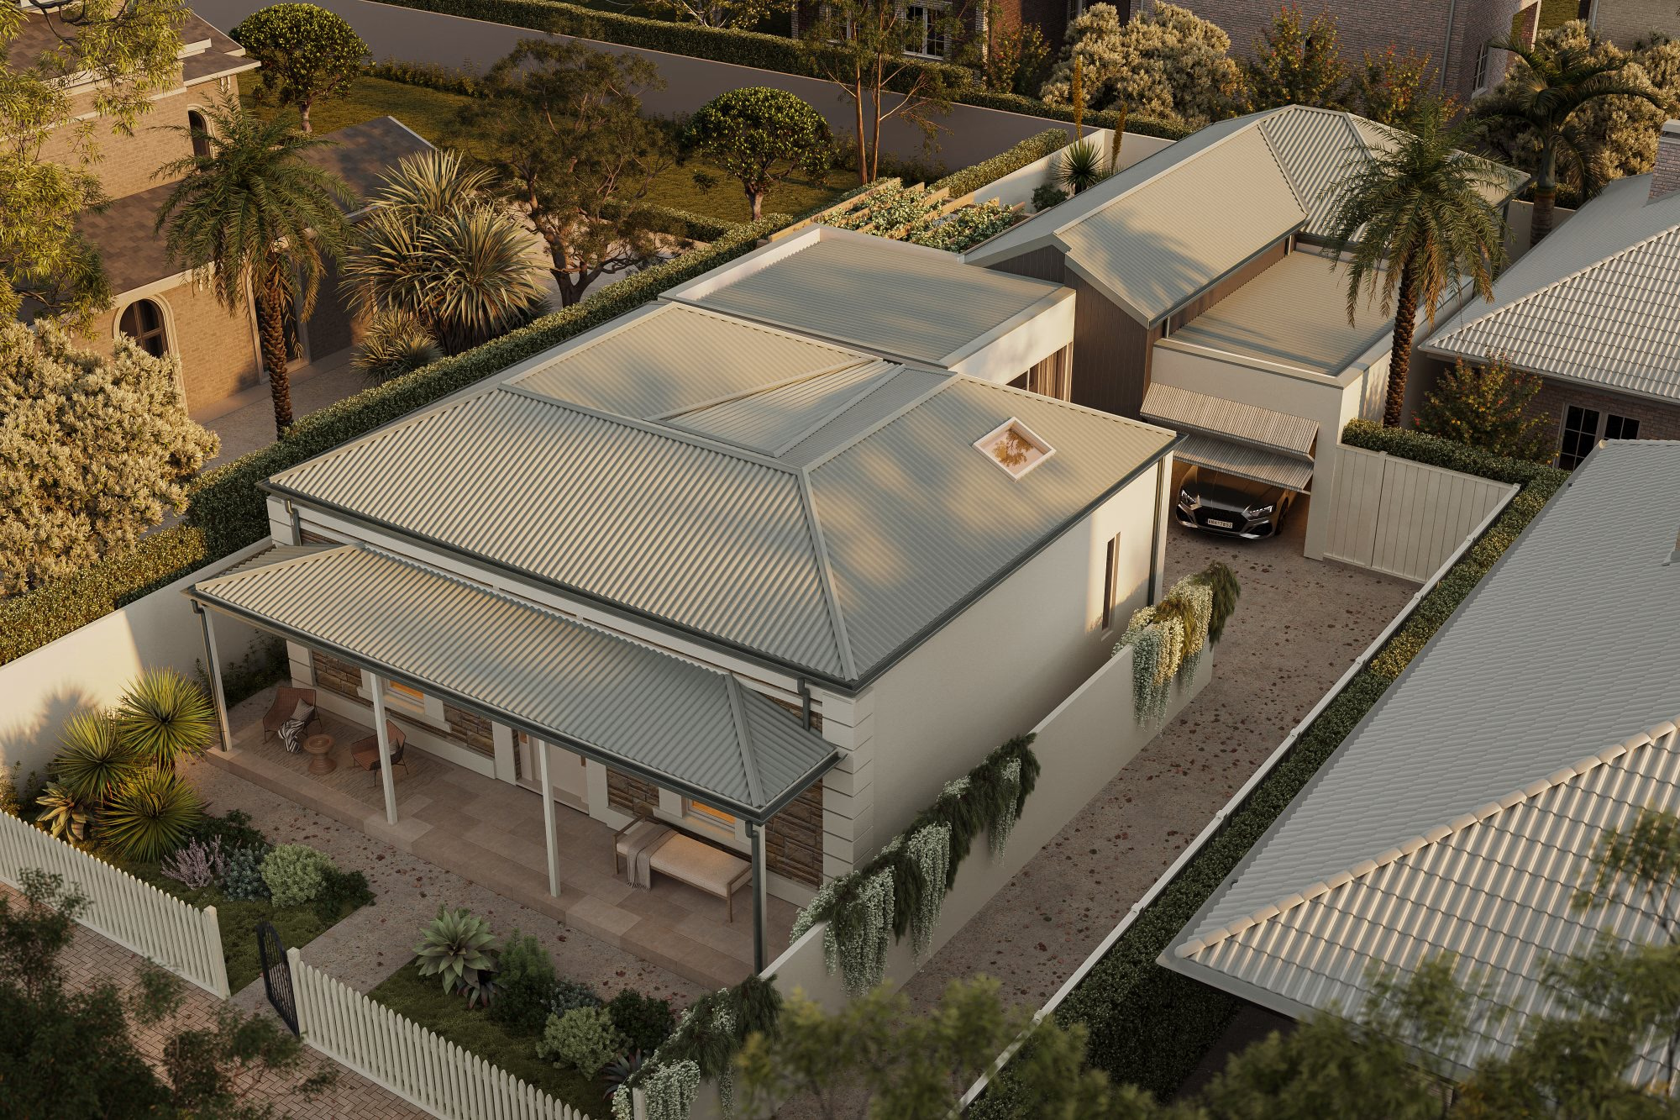
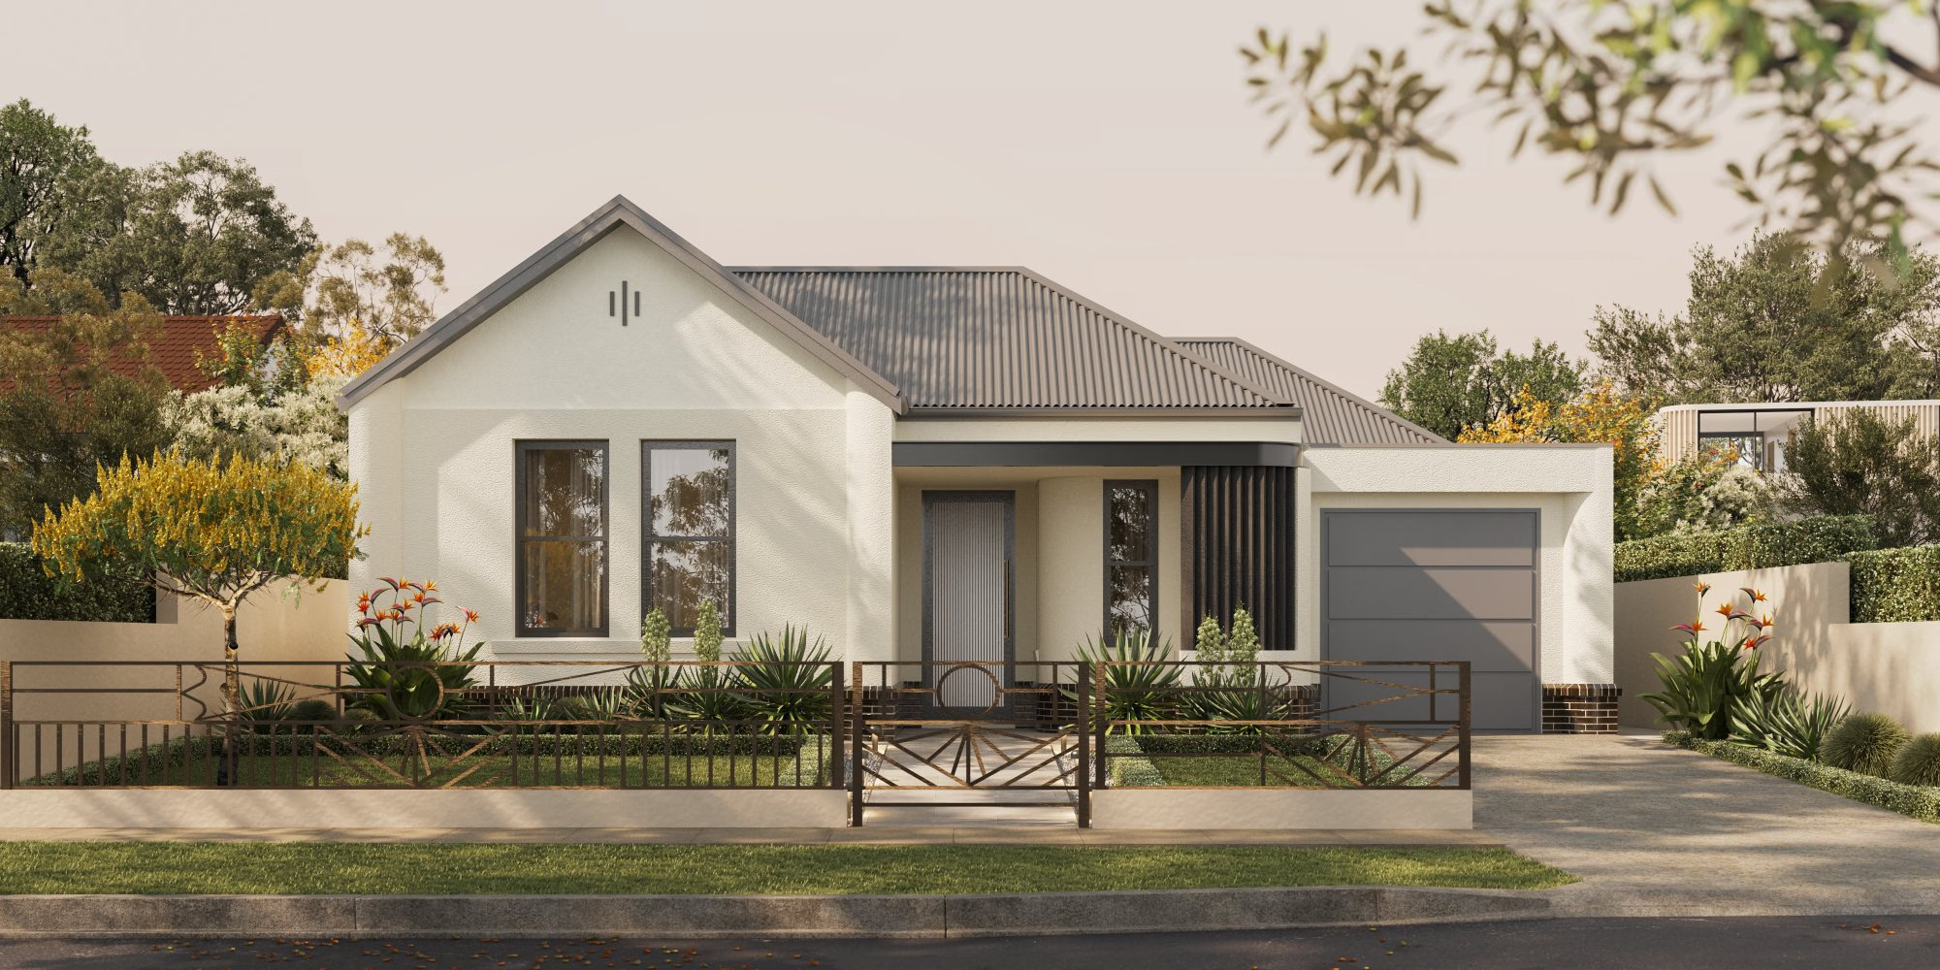
Custom home design, founder-led from first sketch through to council-ready documentation.
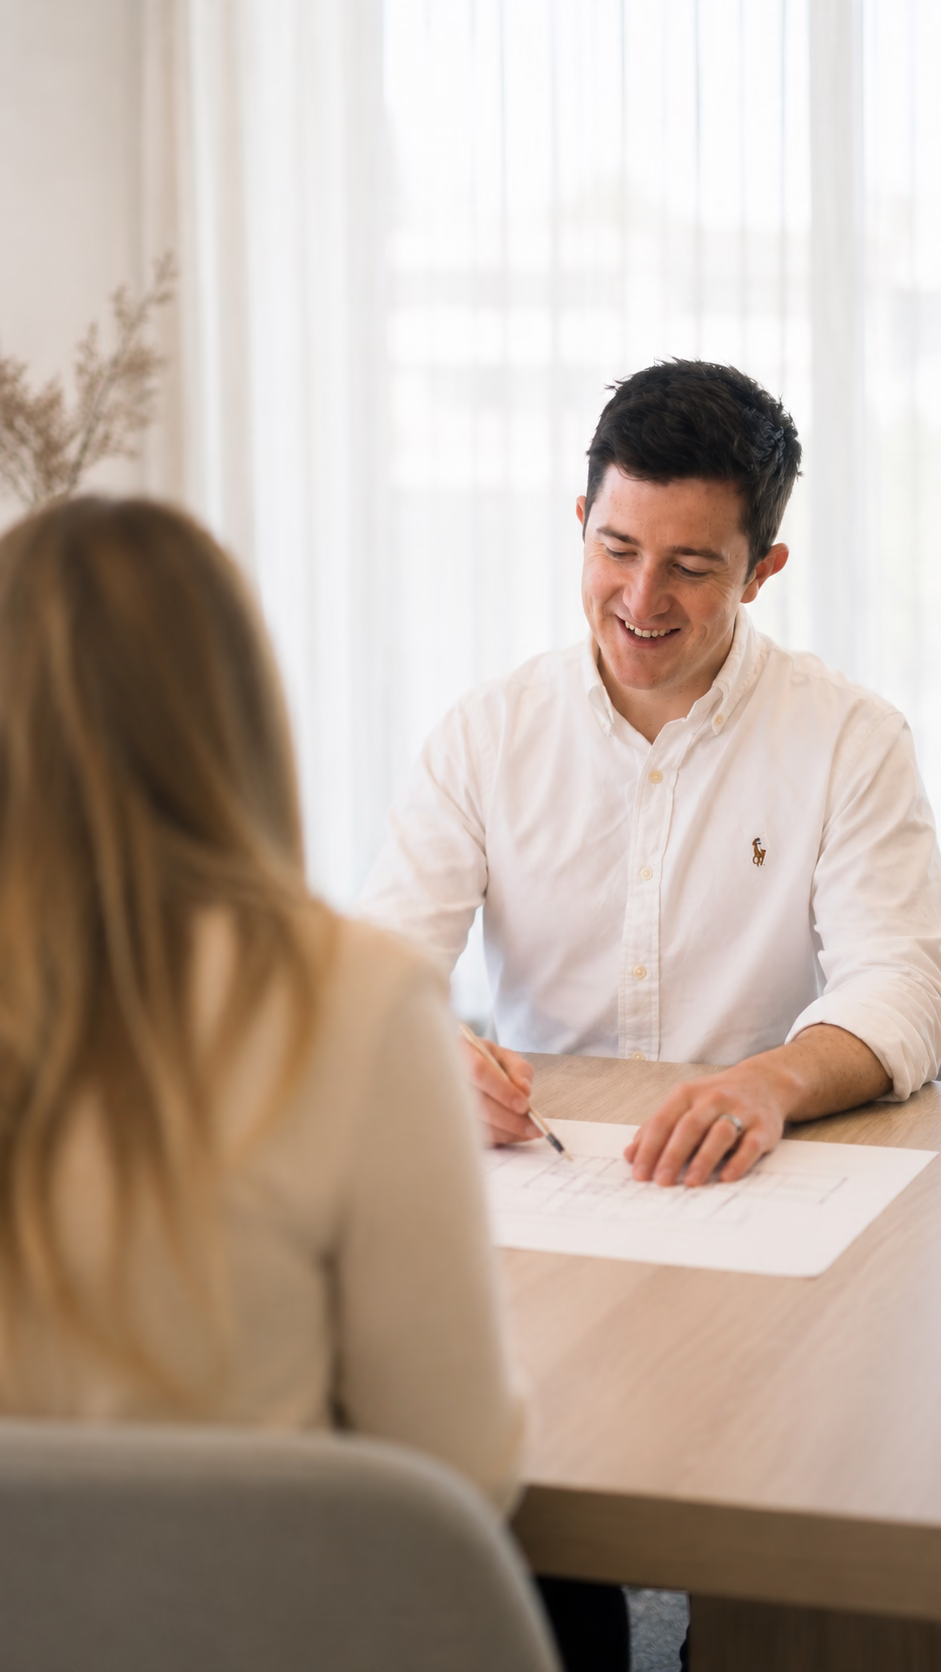
Designing a new home should feel considered, not chaotic. We guide the detail, documentation and key decisions from the start, helping keep your design aligned with your lifestyle, budget and long-term outcome.
Function as the foundation, aesthetics as the finish, designed for the way you live.
A personal, consistent design process led by the founder & lead designer from first conversation meeting to final documentation.
No jargon, no surprises. Clear guidance and considered advice at every step.
Guiding clients through design, feasibility, approvals, and key decisions with clarity & teachings.
Tailor-made homes designed around how you live, not pulled from a catalogue. Combining considered aesthetics, daily function, and thoughtful detail at every scale.
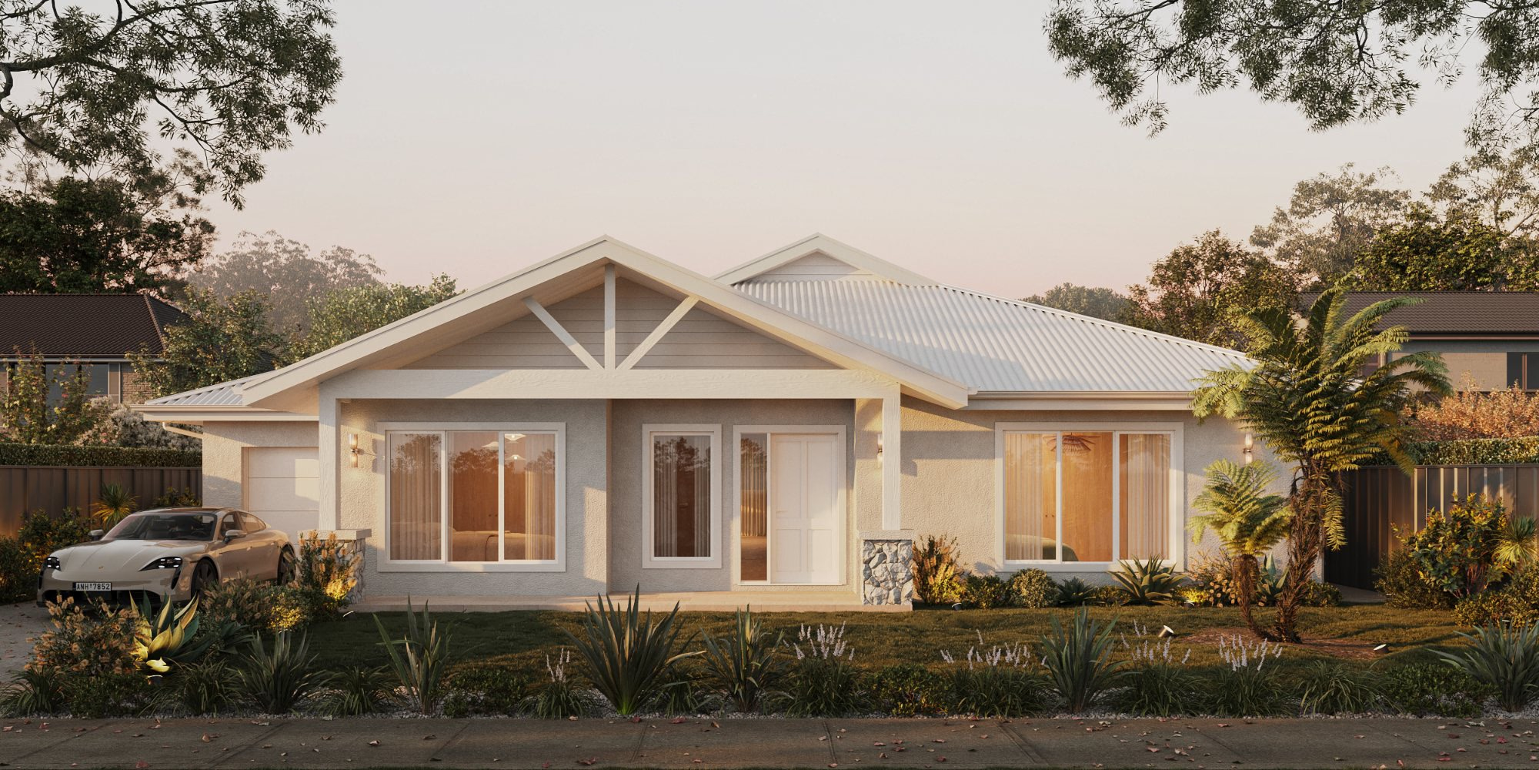
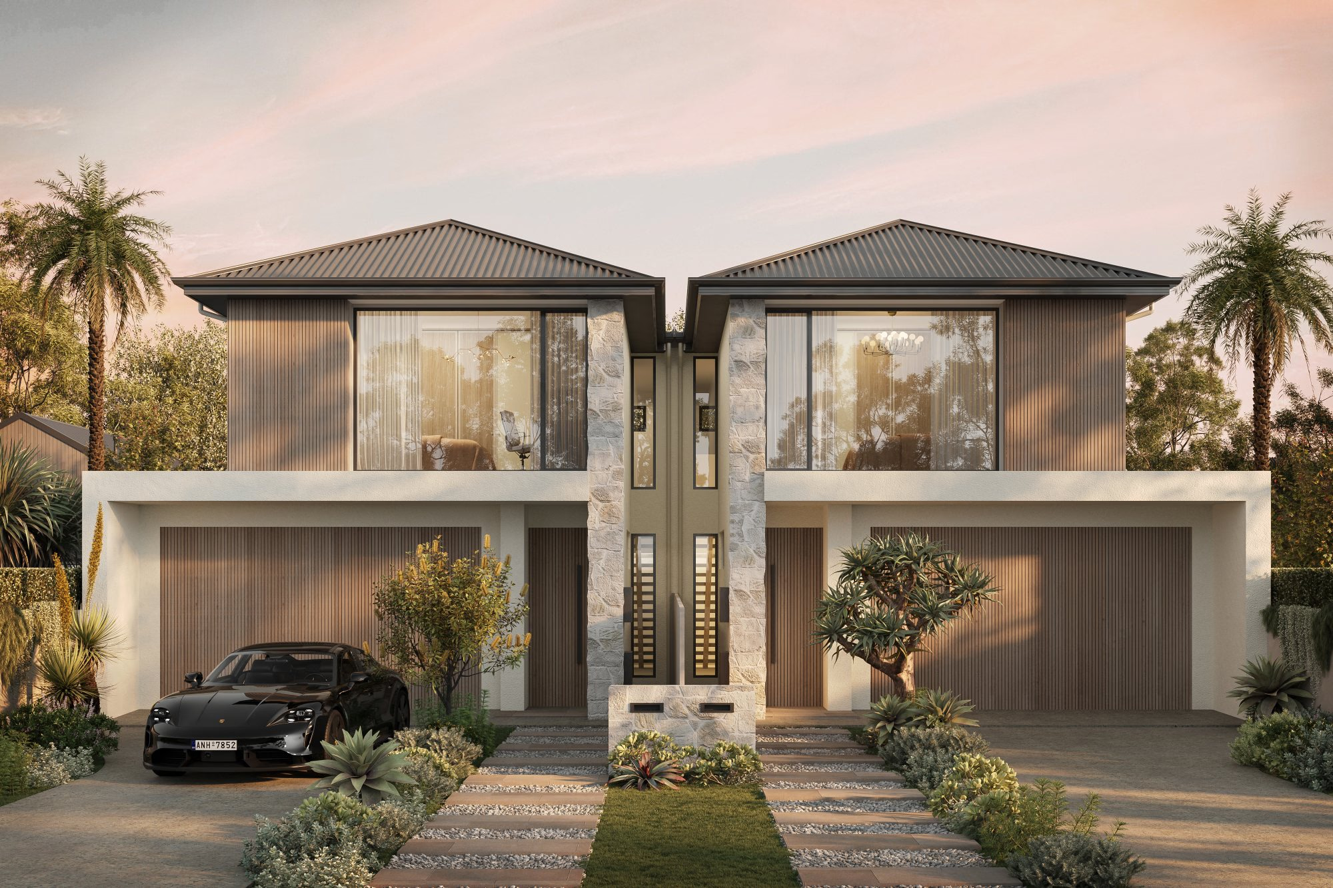
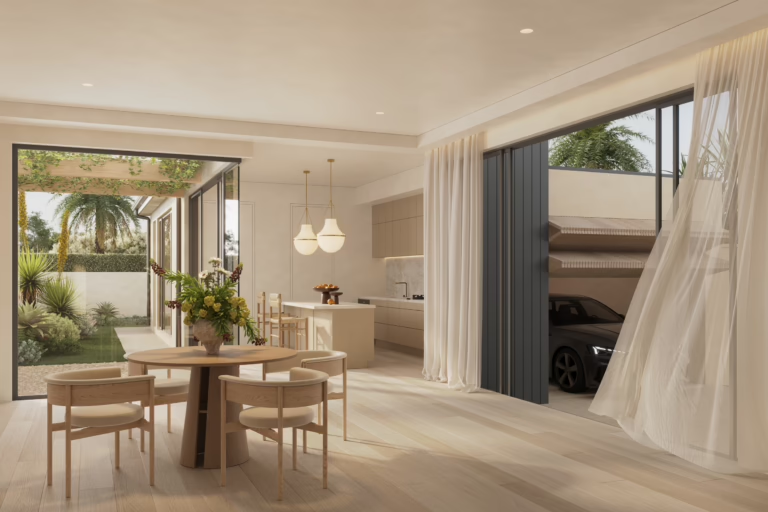
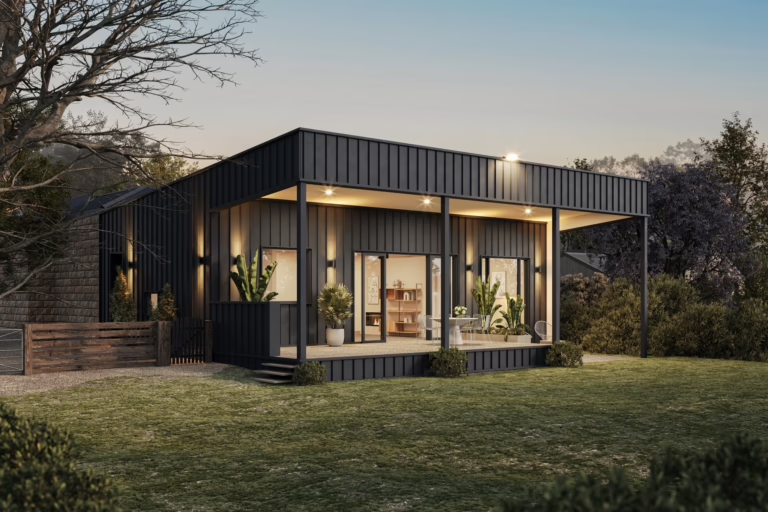
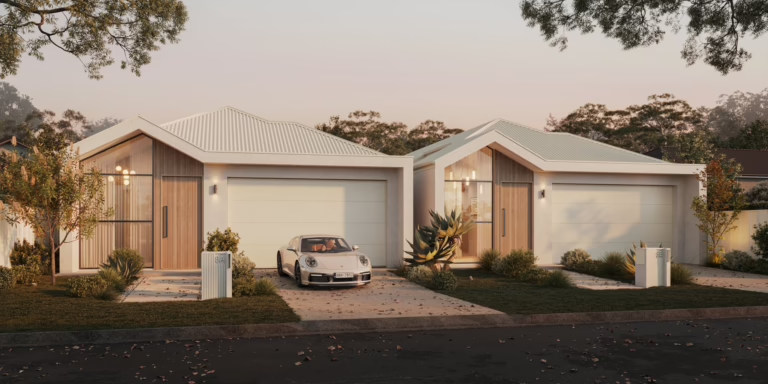
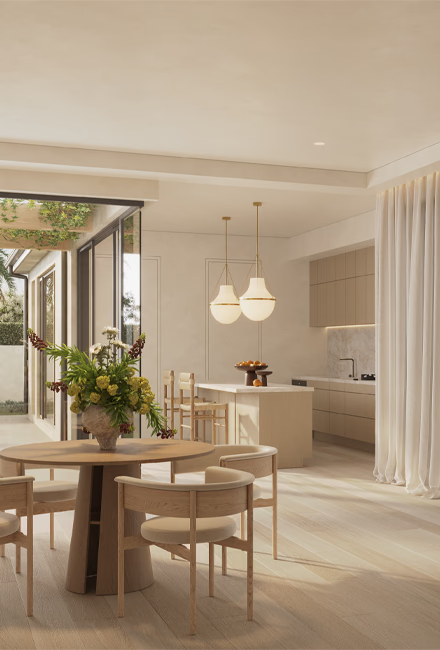
Realistic 3D renders and walkthroughs help you picture your new home beyond a 2D plan — showing the facade, spaces and overall flow before building begins.
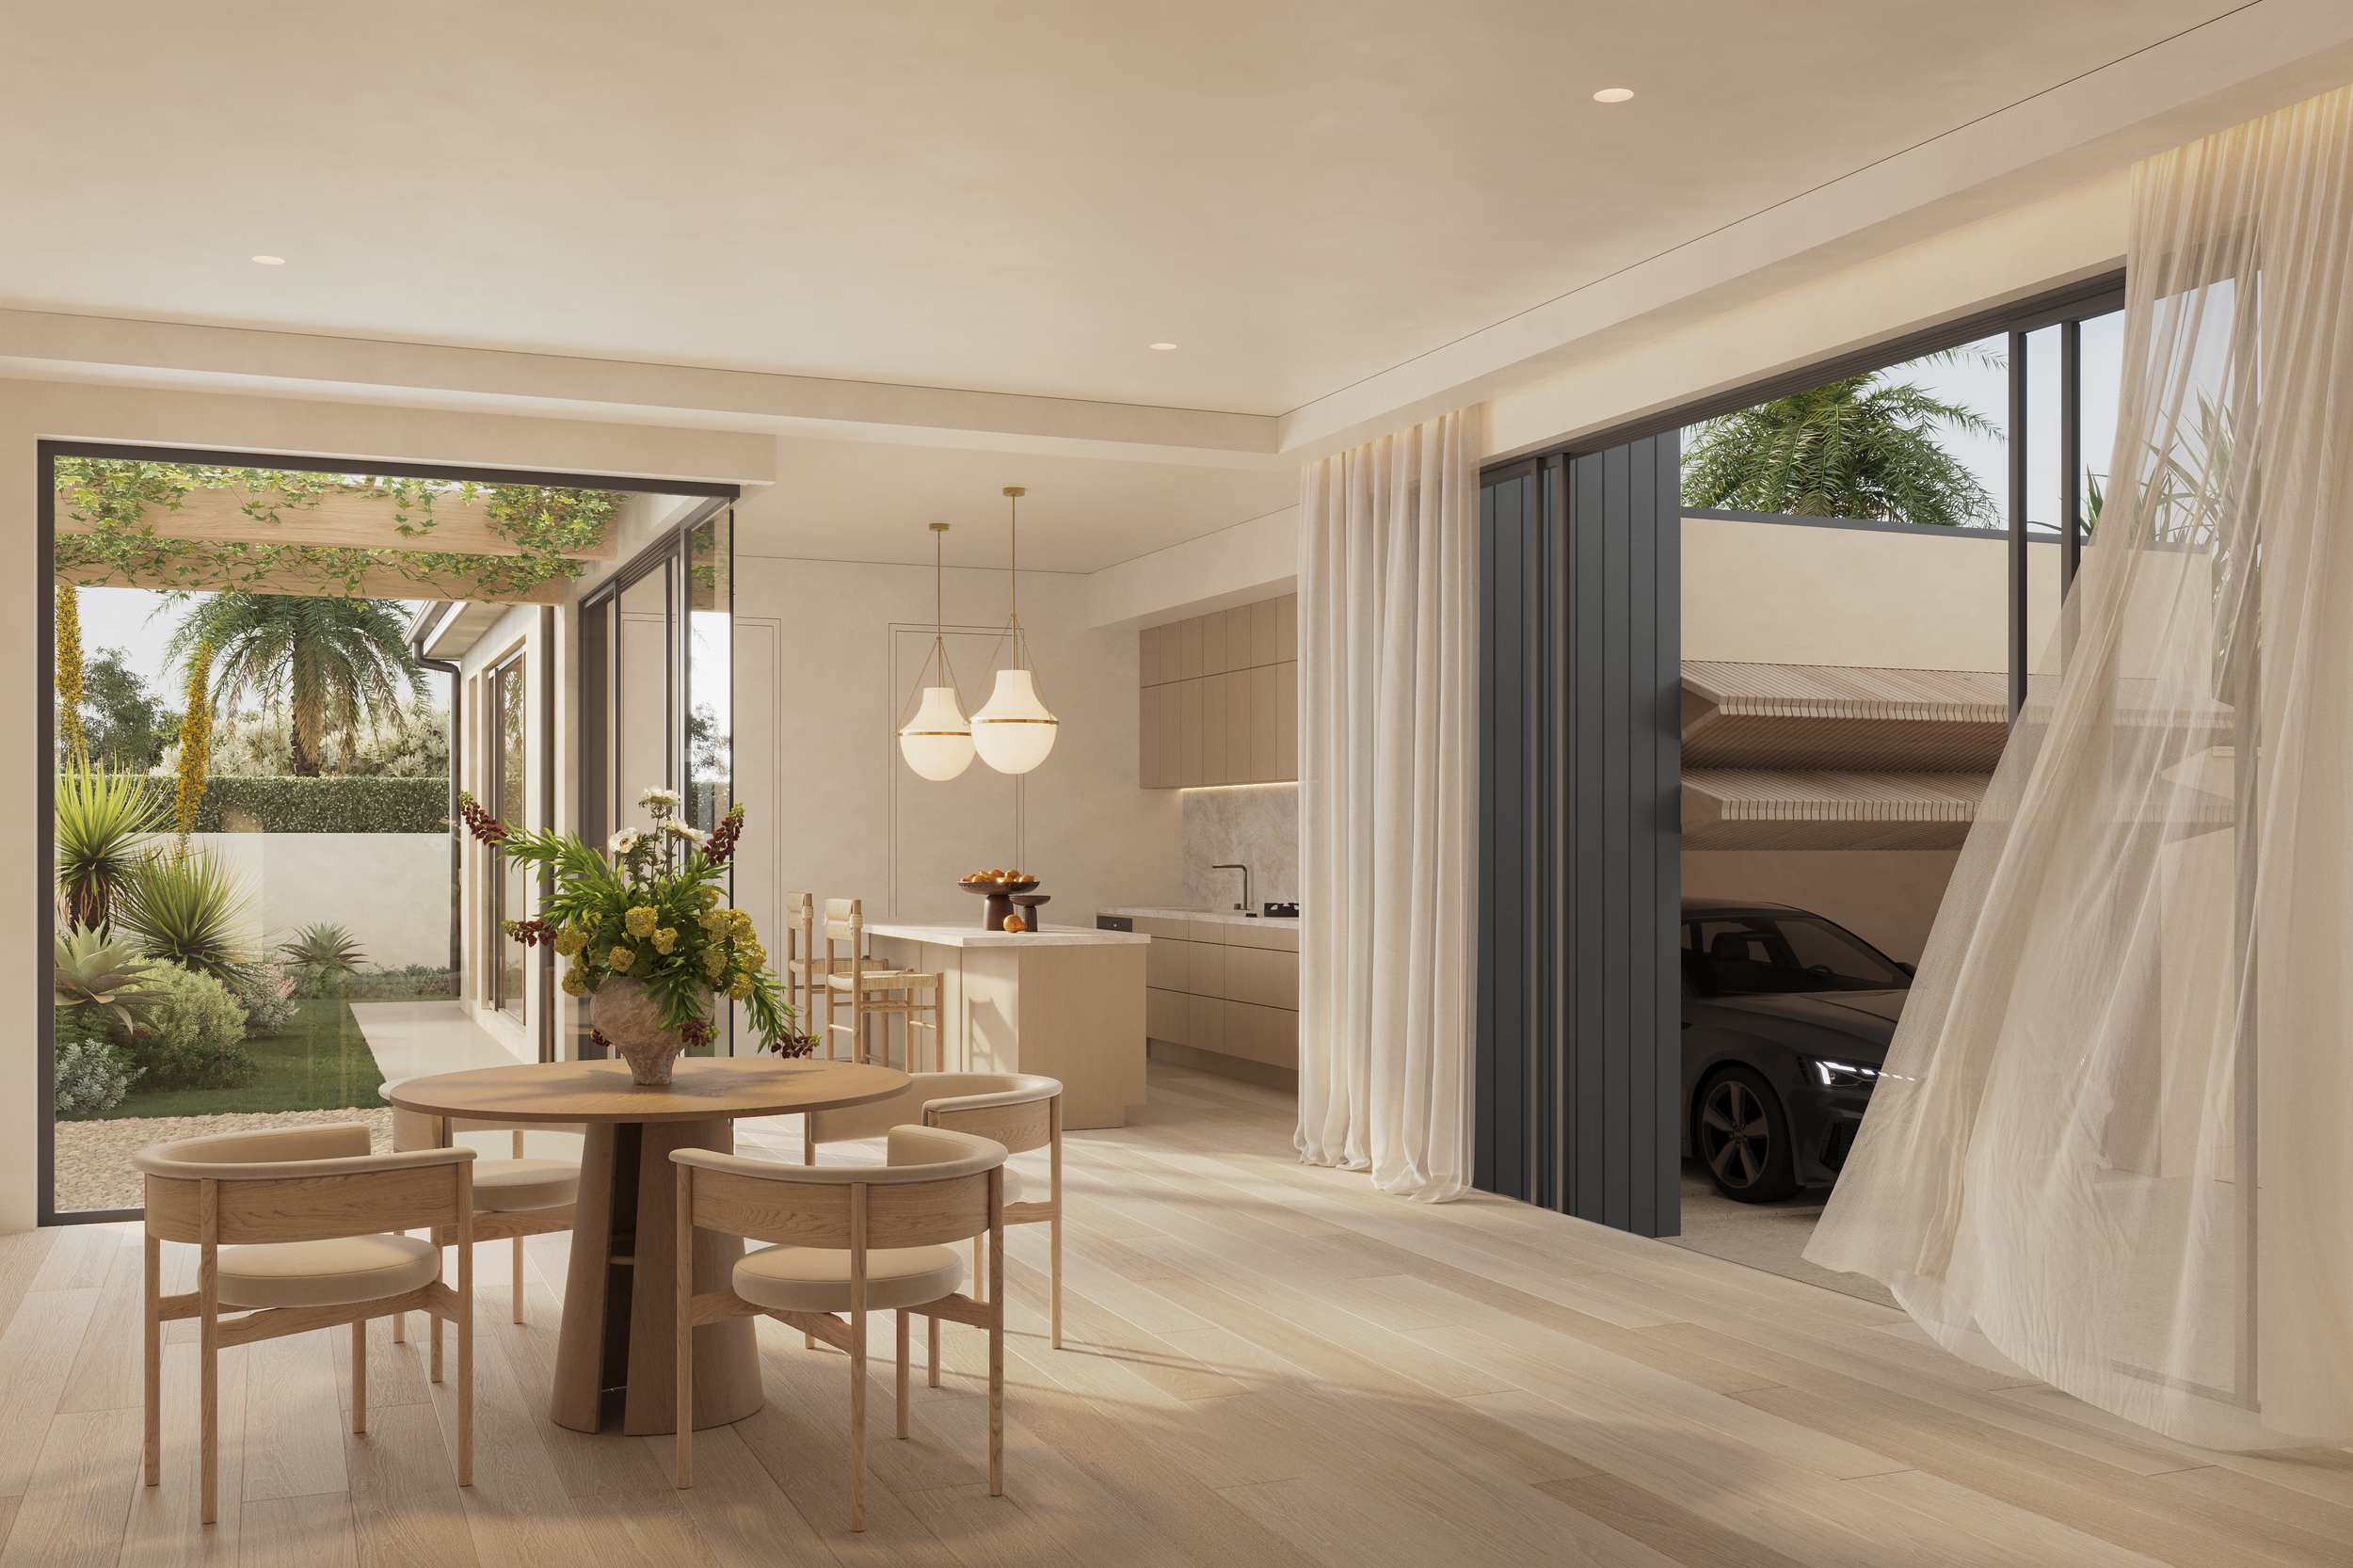
End-to-end management of the council approval process, including documentation, lodgement, and liaison, so you never have to chase the final approvals to allow you to get your project going.
SPACE connects clients with established South Australian builders and trades suited to their project, budget, style and preferred build process.
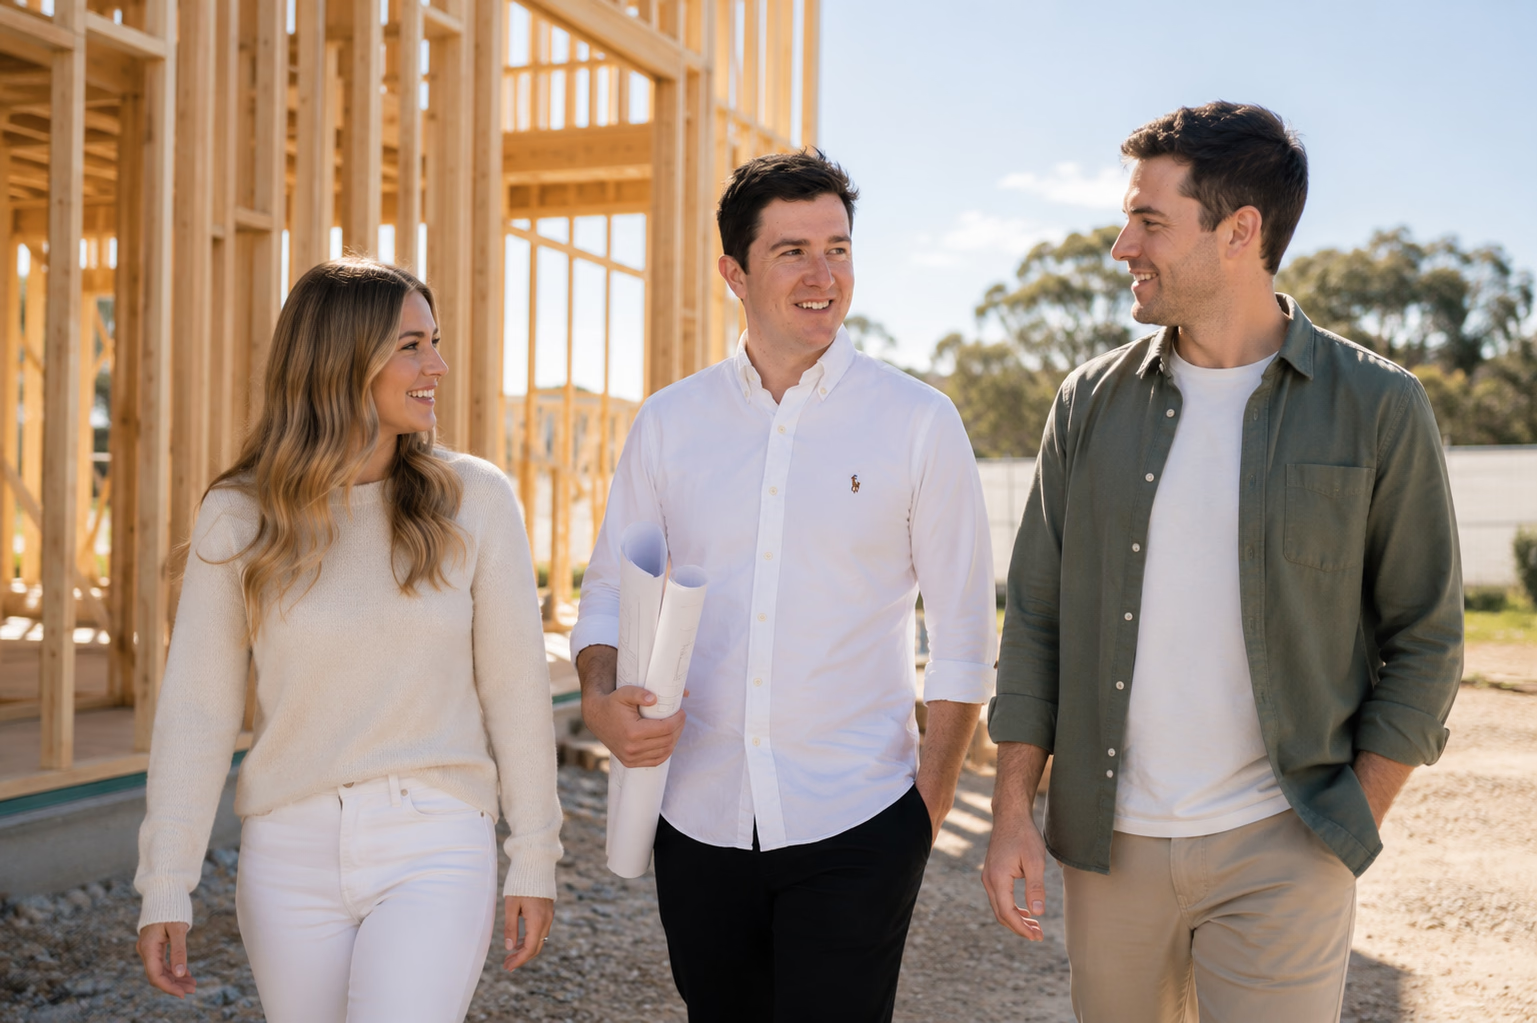
A considered body of homes across Adelaide’s western suburbs, each one shaped around its site, its owners and the way they wanted to live.
A face-to-face conversation about what you need from a home and how you want to live in it. We’ll talk through the site, the lay of the land, orientation, and any quirks worth designing around, before discussing budget and timeline expectations openly.
Book a CallWe’ll explore various design ideas, layouts, and features that align with your vision and needs. We’ll put pencil to paper (or cursor to screen) to create initial design sketches to help bring your ideas to life including material choices, color palettes, and finish options to bring texture and personality into your design.
We’ll present these initial concepts to you so you can really help visualise your dream home. Your feedback will guide our next steps, ensuring the design truly reflects your unique style and vibe.
Based on your input, we’ll refine and tweak the concept until it’s a perfect fit. Once happy, we’ll present the final concept, a visual representation of your dream home including floor plans, elevations & 3D Renders of your future home all neatly packaged for you to take home.
If required we’ll help you gather all the necessary documents and submissions required for council approval, making sure everything is in order. Our team will act as your liaison with the local council or planning department. We’ll submit the applications, attend meetings, and handle all the back-and-forth to streamline the approval process.
Once the final approvals have been ticked off we can place you in the very safe hands of SA’s most renowned, awarded & prestigious builders giving you that confidence with your next step in your build journey.
Most new homes move from first consult to council-ready documentation over a few months, depending on the scale of the project and how quickly decisions are made together. We’ll set out a realistic timeline at the initial consult so you always know what’s next.
Every home is different, so design fees are quoted per project once we understand your site, scope and level of detail. We’ll walk you through the investment openly at the start, with no jargon and no surprises later.
Yes. We manage the council, BRC and final DA approval process end to end, including documentation, lodgement and liaison, so you never have to chase the approvals needed to get your project going.
Where it helps, yes. Realistic 3D renders and walkthroughs let you picture your new home beyond a 2D plan — the facade, the spaces and the overall flow — before building begins.
We connect you with established South Australian builders and trades suited to your project, budget, style and preferred build process, so the transition from design to construction is a smooth one.
Briefs evolve, and that’s part of the process. Because the design is founder-led and resolved through iteration, we can talk changes through as they come up and fold them in while keeping the project aligned to your budget and timeline.
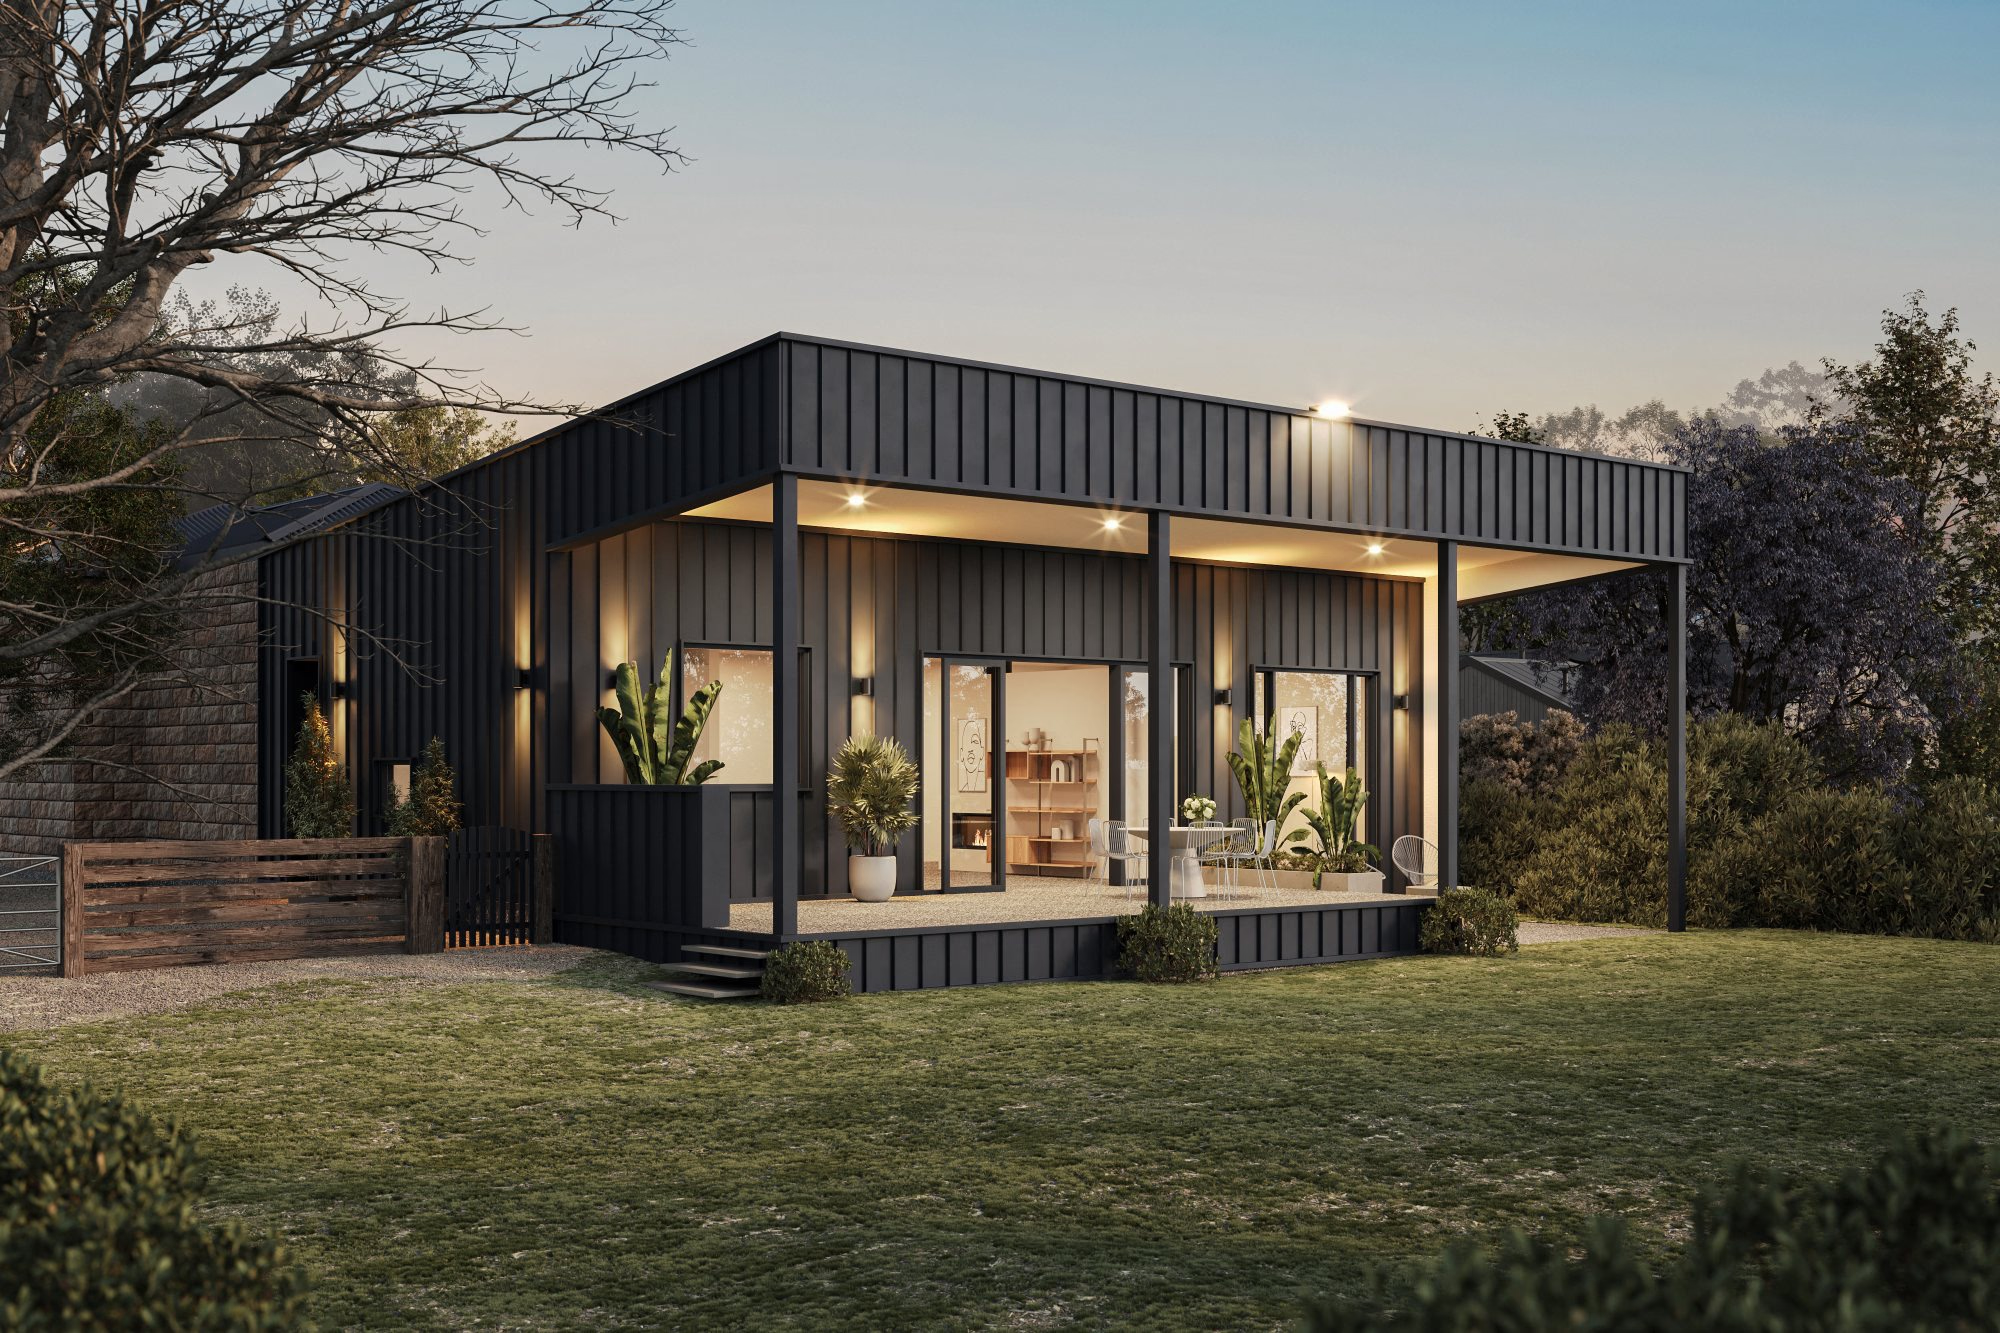
Transforming existing homes into contemporary spaces that better suit the way you live, while respecting the character, history and potential of the original home.
Explore Renovations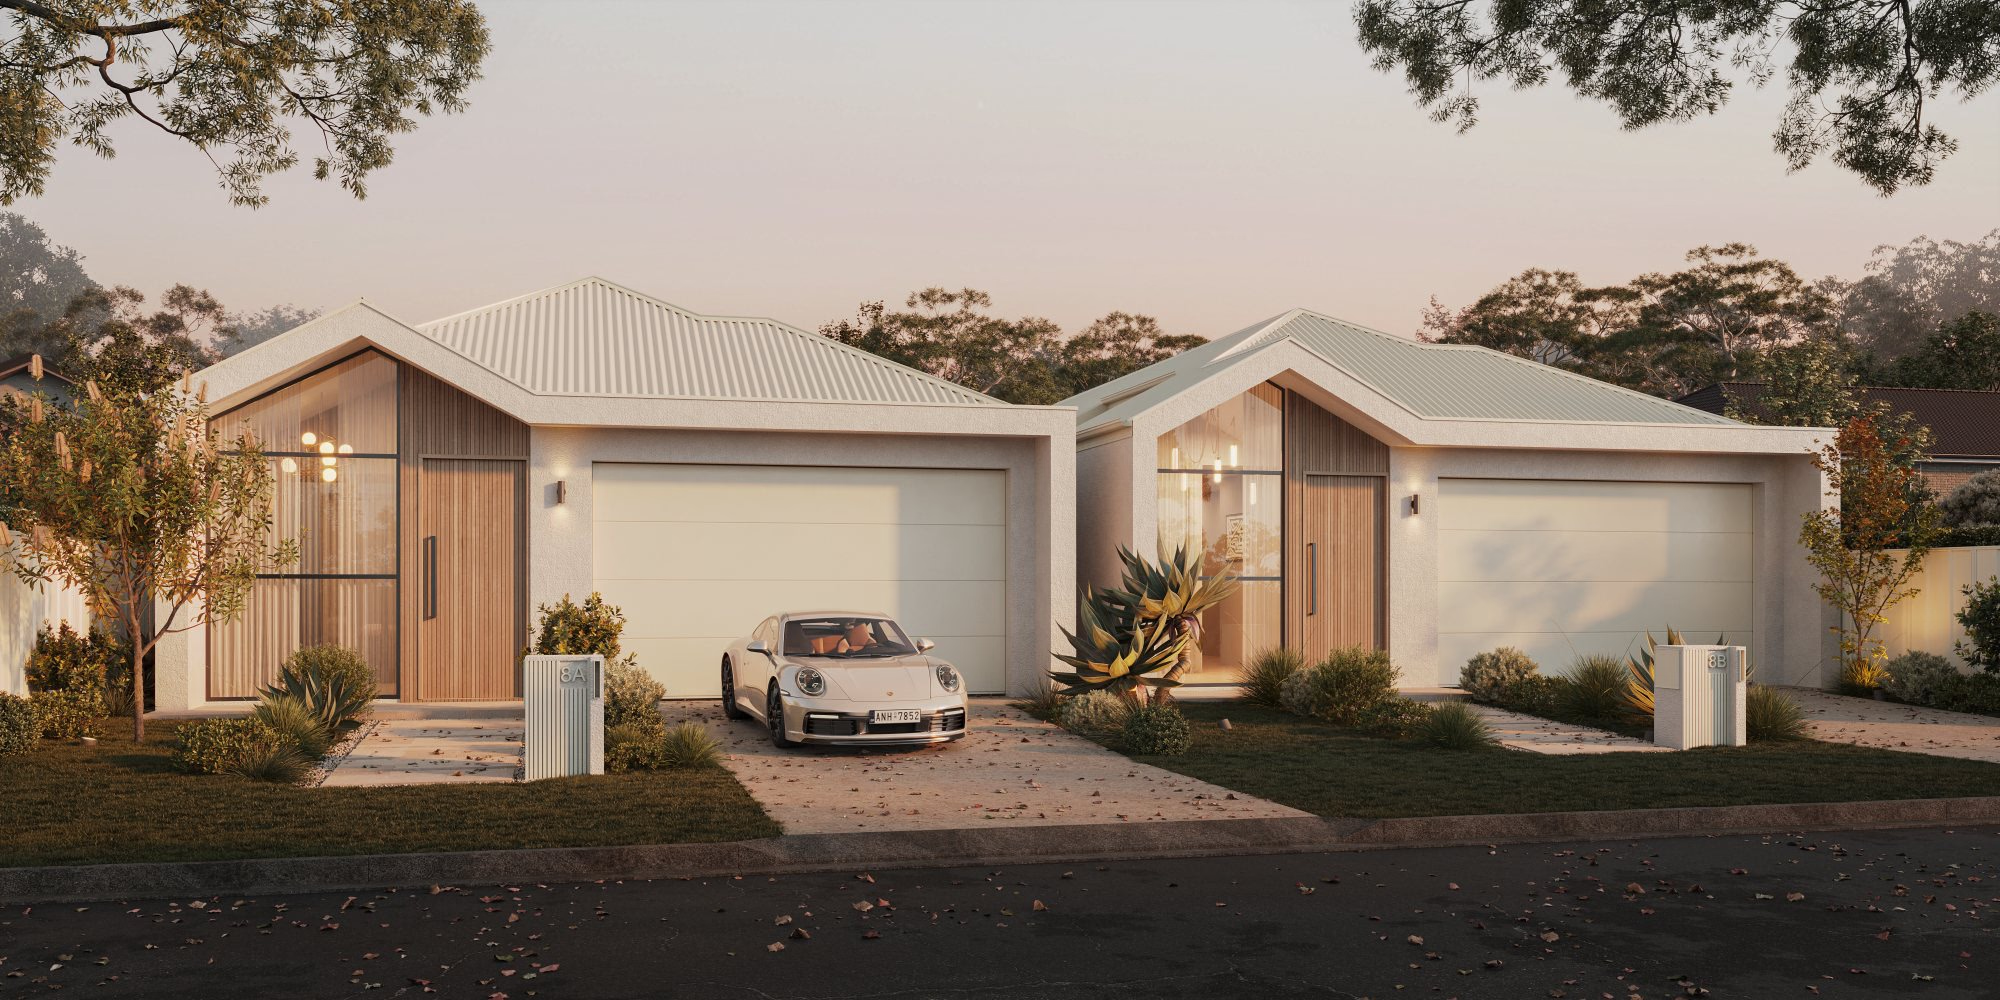
Strategic design for developers seeking efficient approvals, practical construction outcomes and strong project returns without compromising design quality.
Explore Developments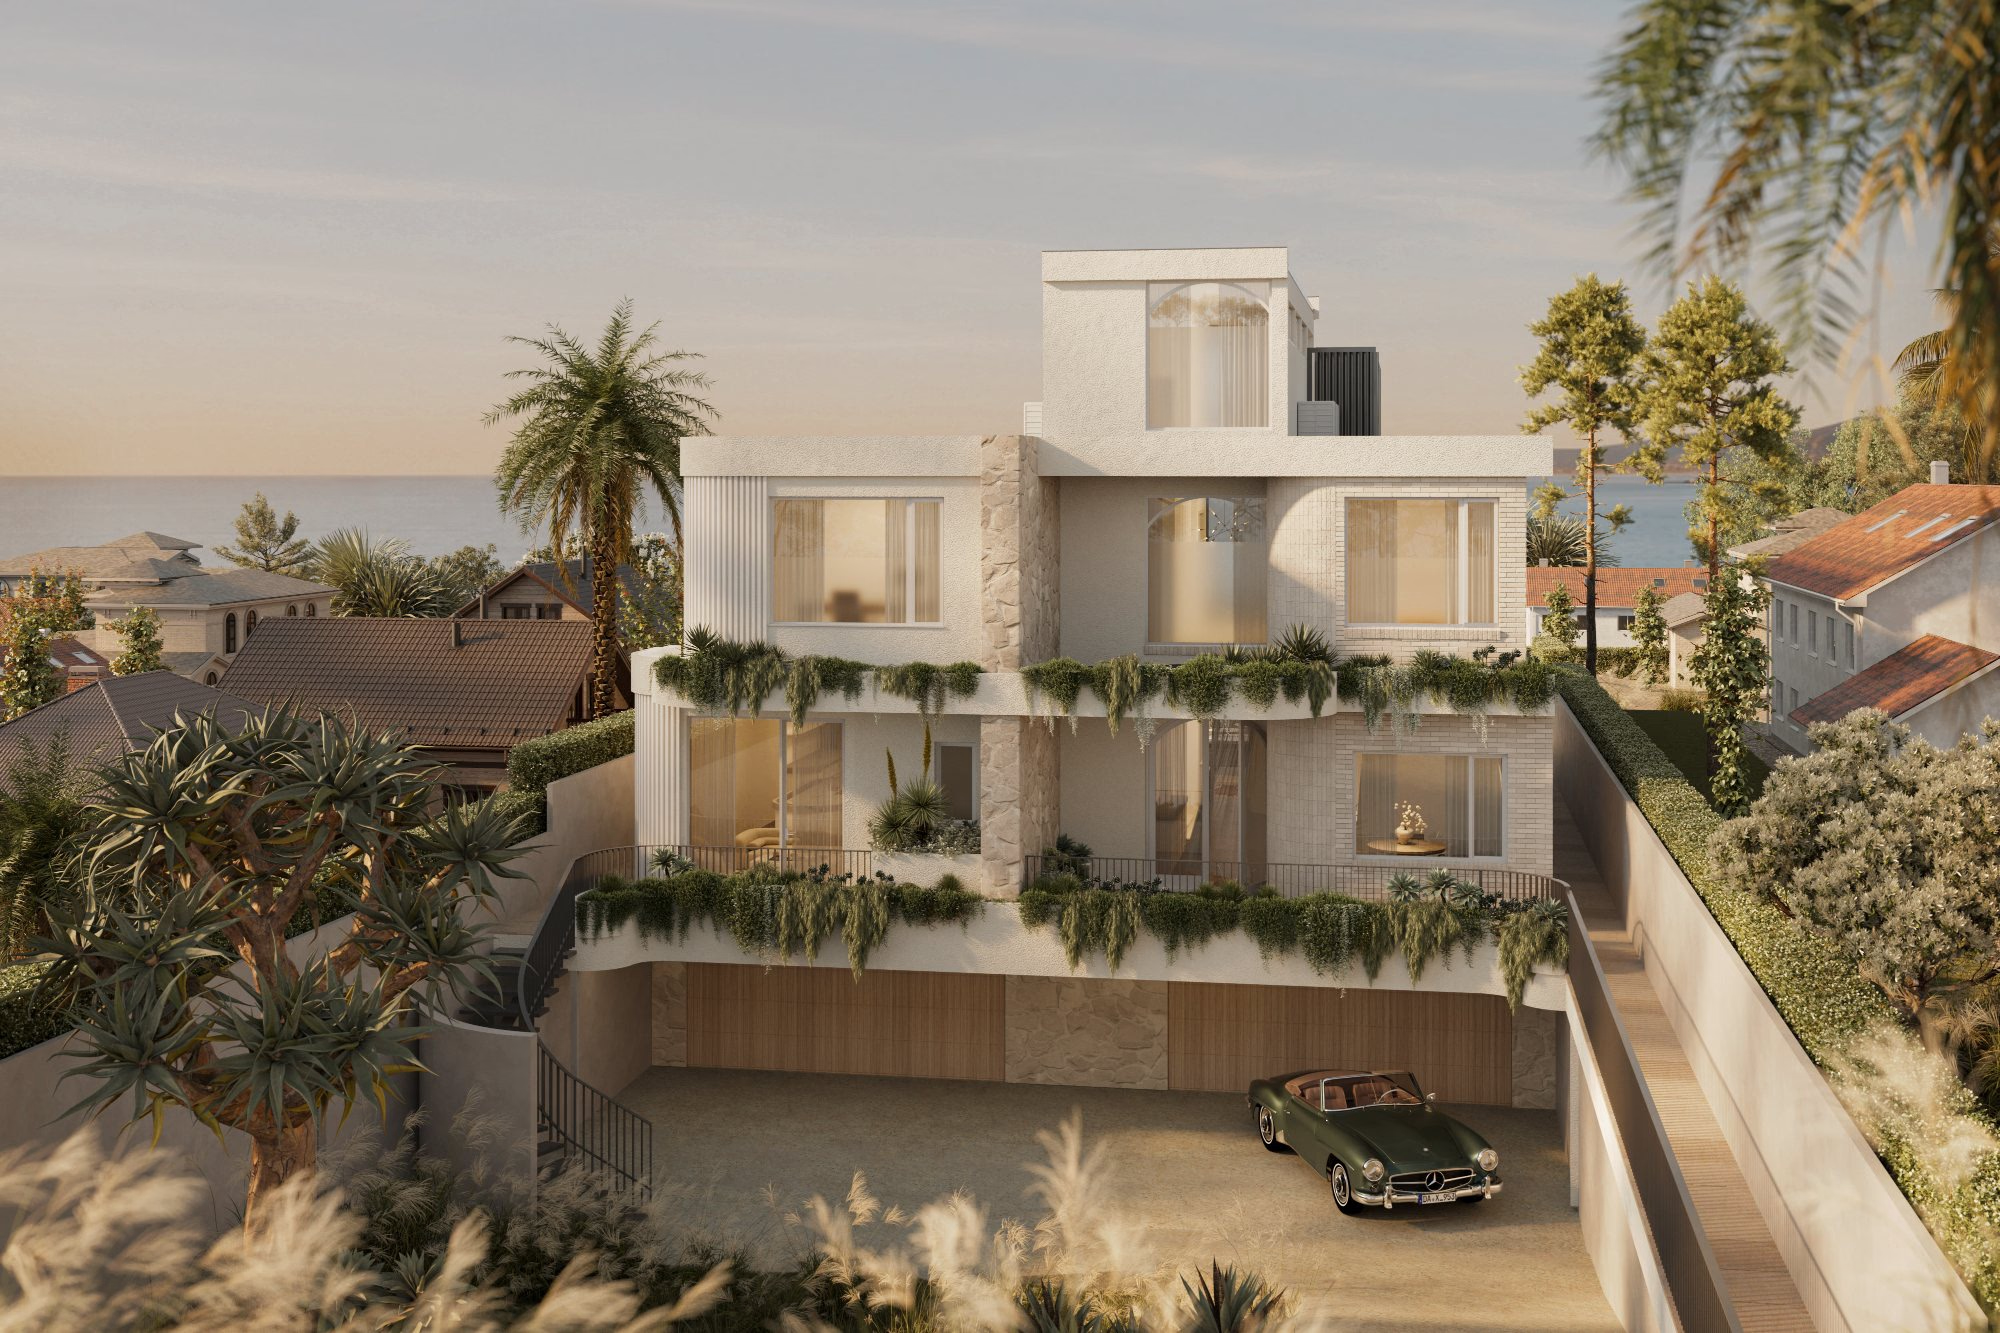
A bespoke studio in your corner from first sketch to final documentation. Honest advice, considered design, and the same personalised experience, from the first-time family home build to the experienced developer.